
Design Plus Kitchens
Planning a wardrobe that holds what you actually own
How to divide a wardrobe by what goes in it rather than by habit, and what changes when the space becomes a dressing room.
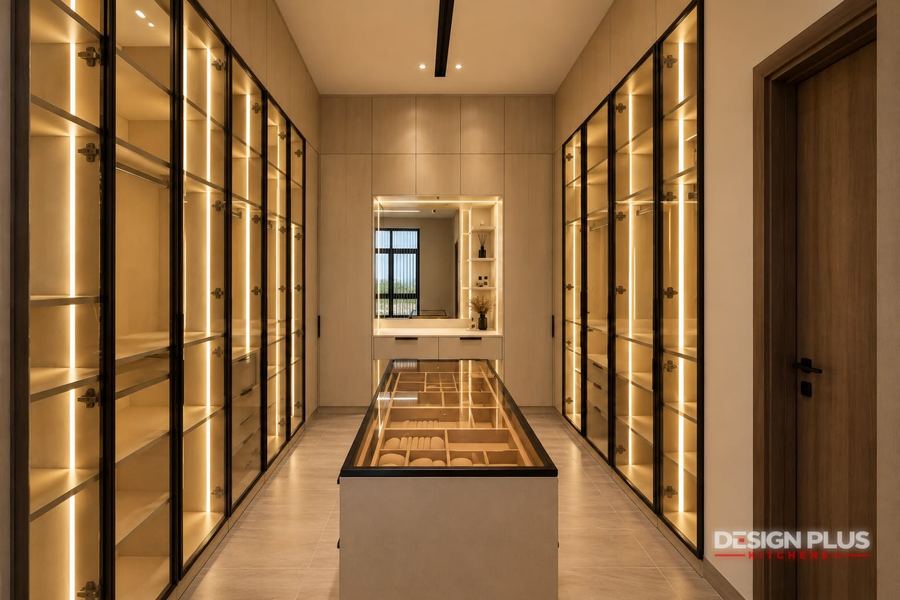
Most wardrobes are divided the same way whoever is using them: a long hanging section, a short one, and a shelf on top. It is a reasonable default, and it is almost never the best use of the space for the person standing in front of it.
Count before you design
The useful starting point is boring and takes ten minutes: roughly how many long items do you hang, how many short, how many are folded, and how many pairs of shoes are there. A wardrobe planned from those four numbers fits more and looks emptier.
Depth is the quiet decision
A hanging section needs enough depth for a shoulder to sit straight; anything less and the doors press on the clothes every time they close. Shelving and drawers need less. A wardrobe that runs at one depth throughout wastes space in every section that is not hanging.
Doors: hinged or sliding
- Hinged doors open the whole width at once and need floor space in front.
- Sliding doors need no floor space, but you only ever see half the wardrobe.
- In a narrow room sliding usually wins. In a wide one, hinged almost always does.
When it becomes a dressing room
A walk-in changes the problem rather than enlarging it. You stop needing doors and start needing a place to stand, a mirror with room to step back from it, and light that shows a colour honestly. A dressing room beautifully fitted and badly lit sends people back to the window to check what they are wearing.
Design Plus makes wardrobes and dressing rooms to the internal division the room and its owner need, in the same factory and by the same team that installs them.
 A delivered walk-in closet with glass fronts
Have a project in mind?
Send us your plans or your measurements and we will come back with an itemised quote. We design, manufacture and install from our own factory in Ajman.