
Design Plus Kitchens
Storage ideas for a small kitchen that actually work
Where the wasted space in a small kitchen hides, and the fittings that recover it without making the room feel tighter.
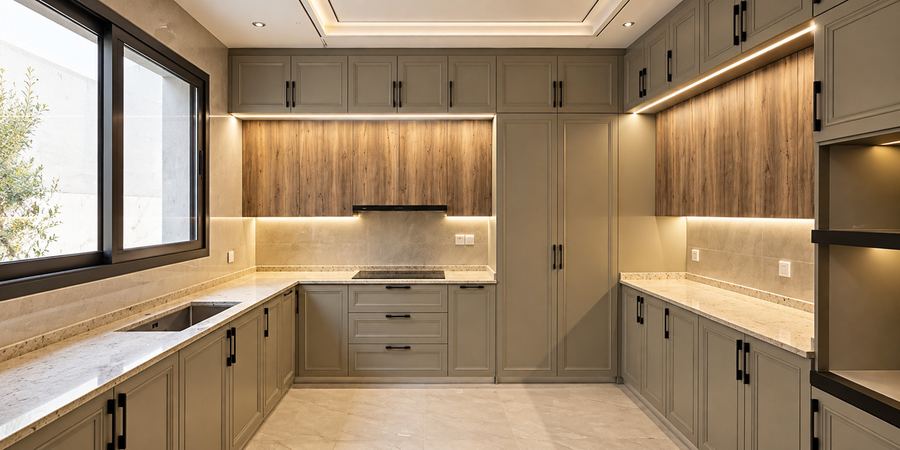
A small kitchen is rarely short of space. It is usually short of reachable space — the room has volume above head height, behind corners and under the counter that the layout never gave anyone a way to use.
Go up
The band between the top of the usual upper units and the ceiling is the single largest piece of wasted volume in most kitchens. Closing it turns a dust shelf into a store for the things you use twice a year, which are exactly the things crowding the shelves you use daily.
Drawers instead of doors below the counter
A base cabinet with a door needs you to kneel and reach past the front row. The same cabinet as deep drawers brings the back row to you. It costs more in hardware and it is the change people notice most on the first day of using the kitchen.
The corner
A corner base unit without a mechanism is a cupboard with a cave at the back of it. Pull-out and swing-out corner fittings cost money and give back a volume you were already paying for in cabinetry.
Narrow gaps
- A gap beside the fridge takes a pull-out bottle or tray unit.
- The toe space under base units can become a shallow drawer.
- The end of a run can be an open shelf rather than a blank panel.
What not to do
Do not fill every surface. A small kitchen with no clear run of counter feels smaller than one with slightly less storage and a metre of empty worktop. The storage goes where you cannot see it; the emptiness is what you see.
Design Plus builds these fittings into kitchens of every size — the small ones are where the planning matters most.
 Storage fittings inside a delivered kitchen
Have a project in mind?
Send us your plans or your measurements and we will come back with an itemised quote. We design, manufacture and install from our own factory in Ajman.