
Design Plus Kitchens
Does your kitchen have room for an island?
The clearances an island needs, what it can carry, and the cases where a peninsula or a longer run is the better answer.
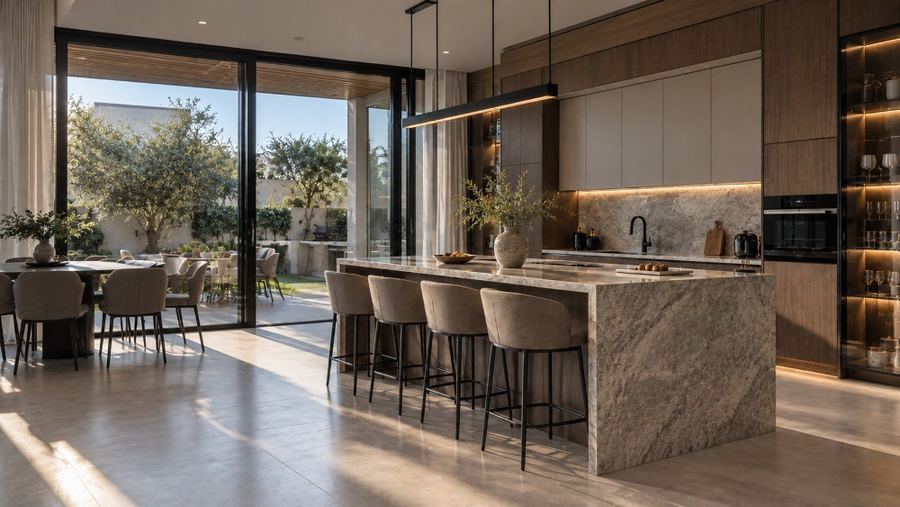
An island is the most requested feature in a villa kitchen and the one most often forced into a room that cannot take it. The test is not whether it fits — it is whether it still fits once you are standing at it with a drawer open.
The clearance that decides it
The gap between the island and the run behind it has to let a person pass while another is working, and let a dishwasher or an oven door open fully without touching it. Rooms fail this test far more often on the oven side than on the walkway side.
Decide what it is for first
- Preparation only — the simplest, and it can be narrower.
- Preparation plus a sink — needs plumbing routed into the floor.
- Preparation plus a hob — needs extraction above it, which is a ceiling decision.
- Seating — needs an overhang, and knee room under it that storage cannot occupy.
Each of those is a different island. Seating and a hob together, in particular, is a combination that needs the room to be genuinely wide, because the person sitting is in front of the person cooking.
When a peninsula is better
In a narrower room, attaching the extra run to one wall at a right angle gives you most of the worktop and most of the seating, and gives back the walkway you would have lost on one side. It is the less photographed answer and often the more usable one.
If you are not sure which your room takes, send the dimensions. Design Plus measures the site before designing, and the island question is usually answered on that visit.
 A delivered kitchen built around a centre island
Have a project in mind?
Send us your plans or your measurements and we will come back with an itemised quote. We design, manufacture and install from our own factory in Ajman.